Customer Support

+251-943-00-00-07

Email Us

info@Yegnatradingethiopia.com

Rebar Diameter Blog
Rebar Diameter: The Big Difference in Construction

When it comes to construction, every detail matters. One of the most critical aspects that can significantly impact the strength and stability of a structure is the rebar diameter. The choice between different rebar diameters can make a world of difference in the final outcome of a construction project. Let’s dive into the world of rebar and explore the big difference it makes in construction.

The Role of Rebar in Construction
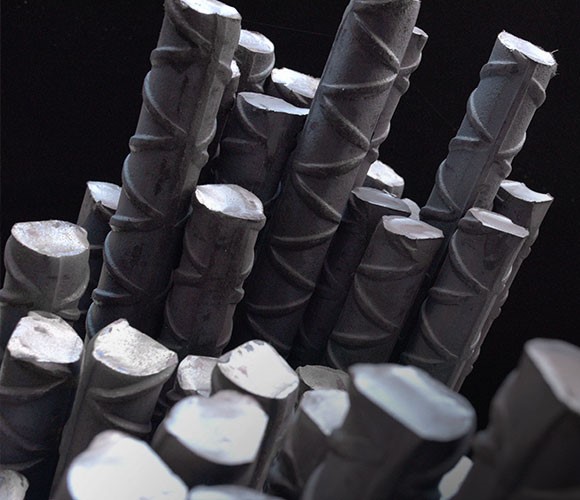
Rebar, short for reinforcing bar, is a critical component in reinforced concrete. It’s made from steel and is used to strengthen concrete structures by providing tensile strength that concrete lacks. Imagine rebar as the backbone of a concrete structure, giving it the strength and support it needs to withstand the test of time.

Why Rebar Diameter Matters
The diameter of rebar is not just a number; it’s a determinant of the strength and capacity of a structure. Larger diameter rebar can carry more load and provide greater resistance to bending and breaking. On the other hand, smaller diameter rebar is more flexible and easier to work with but may not offer the same level of strength.

The 6mm Rebar: A Game Changer?
So, what’s the big deal about 6mm rebar diameter? It might not seem like a lot, but in the world of construction, every millimeter counts. A 6mm rebar is a popular choice for many reasons. It offers a good balance between strength and workability. It’s strong enough to support most residential and commercial structures, yet it’s not so large that it becomes difficult to handle or place in the concrete.

Comparing Rebar Diameters
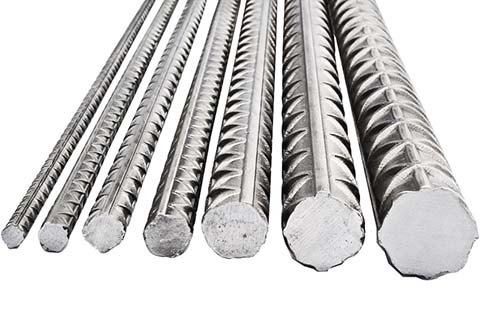
When comparing different rebar diameters, it’s essential to consider the specific requirements of the project. A 6mm rebar might be perfect for one project, while a 12mm or 16mm rebar might be necessary for another. The choice depends on factors such as the load-bearing capacity needed, the size of the structure, and the design specifications.

The Impact on Construction Costs
The rebar diameter can also have a significant impact on construction costs. Larger diameter rebar is generally more expensive, which can increase the overall cost of a project. However, it’s essential to weigh the cost against the benefits of using a stronger, more durable material that can withstand the rigors of time and weather.

The Human Element: Working with Rebar
Working with rebar is not just about the physical strength of the material; it’s also about the skill and experience of the workers. A 6mm rebar might be easier for workers to handle and bend into place, which can save time and reduce the risk of injury. This is especially important in large construction projects where efficiency and safety are paramount.

The Environmental Considerations
In today’s world, where sustainability and environmental impact are becoming increasingly important, the choice of rebar diameter can also play a role. Using the appropriate diameter for a project can help minimize waste and reduce the overall environmental footprint of the construction process.

The Future of Rebar in Construction
As construction techniques and materials continue to evolve, so too will the role of rebar in the industry. We can expect to see new innovations in rebar technology that will further enhance the strength and durability of concrete structures. The 6mm rebar may just be the beginning of a new era in construction.

Wrapping Up
In conclusion, the choice of rebar diameter is a critical decision in any construction project. It’s not just about the size; it’s about finding the right balance between strength, cost, workability, and environmental impact. The 6mm rebar offers a versatile solution that can meet the needs of many projects, but it’s essential to consider the specific requirements of each job to make the best choice. Whether you’re a contractor, an architect, or a homeowner, understanding the big difference that rebar diameter makes is crucial to ensuring the success and longevity of your construction project.

For more details, please visit https://blog.okorder.com/6-rebar-diameter-the-big-difference-in-construction/
Benefits of Using Plywood in Construction

Plywood is now the top pick for builders and homeowners. It’s an engineered wood that beats traditional solid wood in many ways. It’s strong and versatile, perfect for many construction tasks.

Key Takeaways

  • Plywood is a versatile and strong building material that can rival the durability of solid wood.
  • The cross-grain structure of plywood enhances its weight-bearing capabilities and overall resilience.
  • Plywood is a cost-effective and lightweight option, making it easier to work with during construction.
  • Plywood offers excellent performance in various construction applications, from furniture-making to large-scale building projects.
  • Plywood is an environmentally friendly choice, with a lower carbon footprint compared to some other building materials.

Versatility and Strength of Plywood

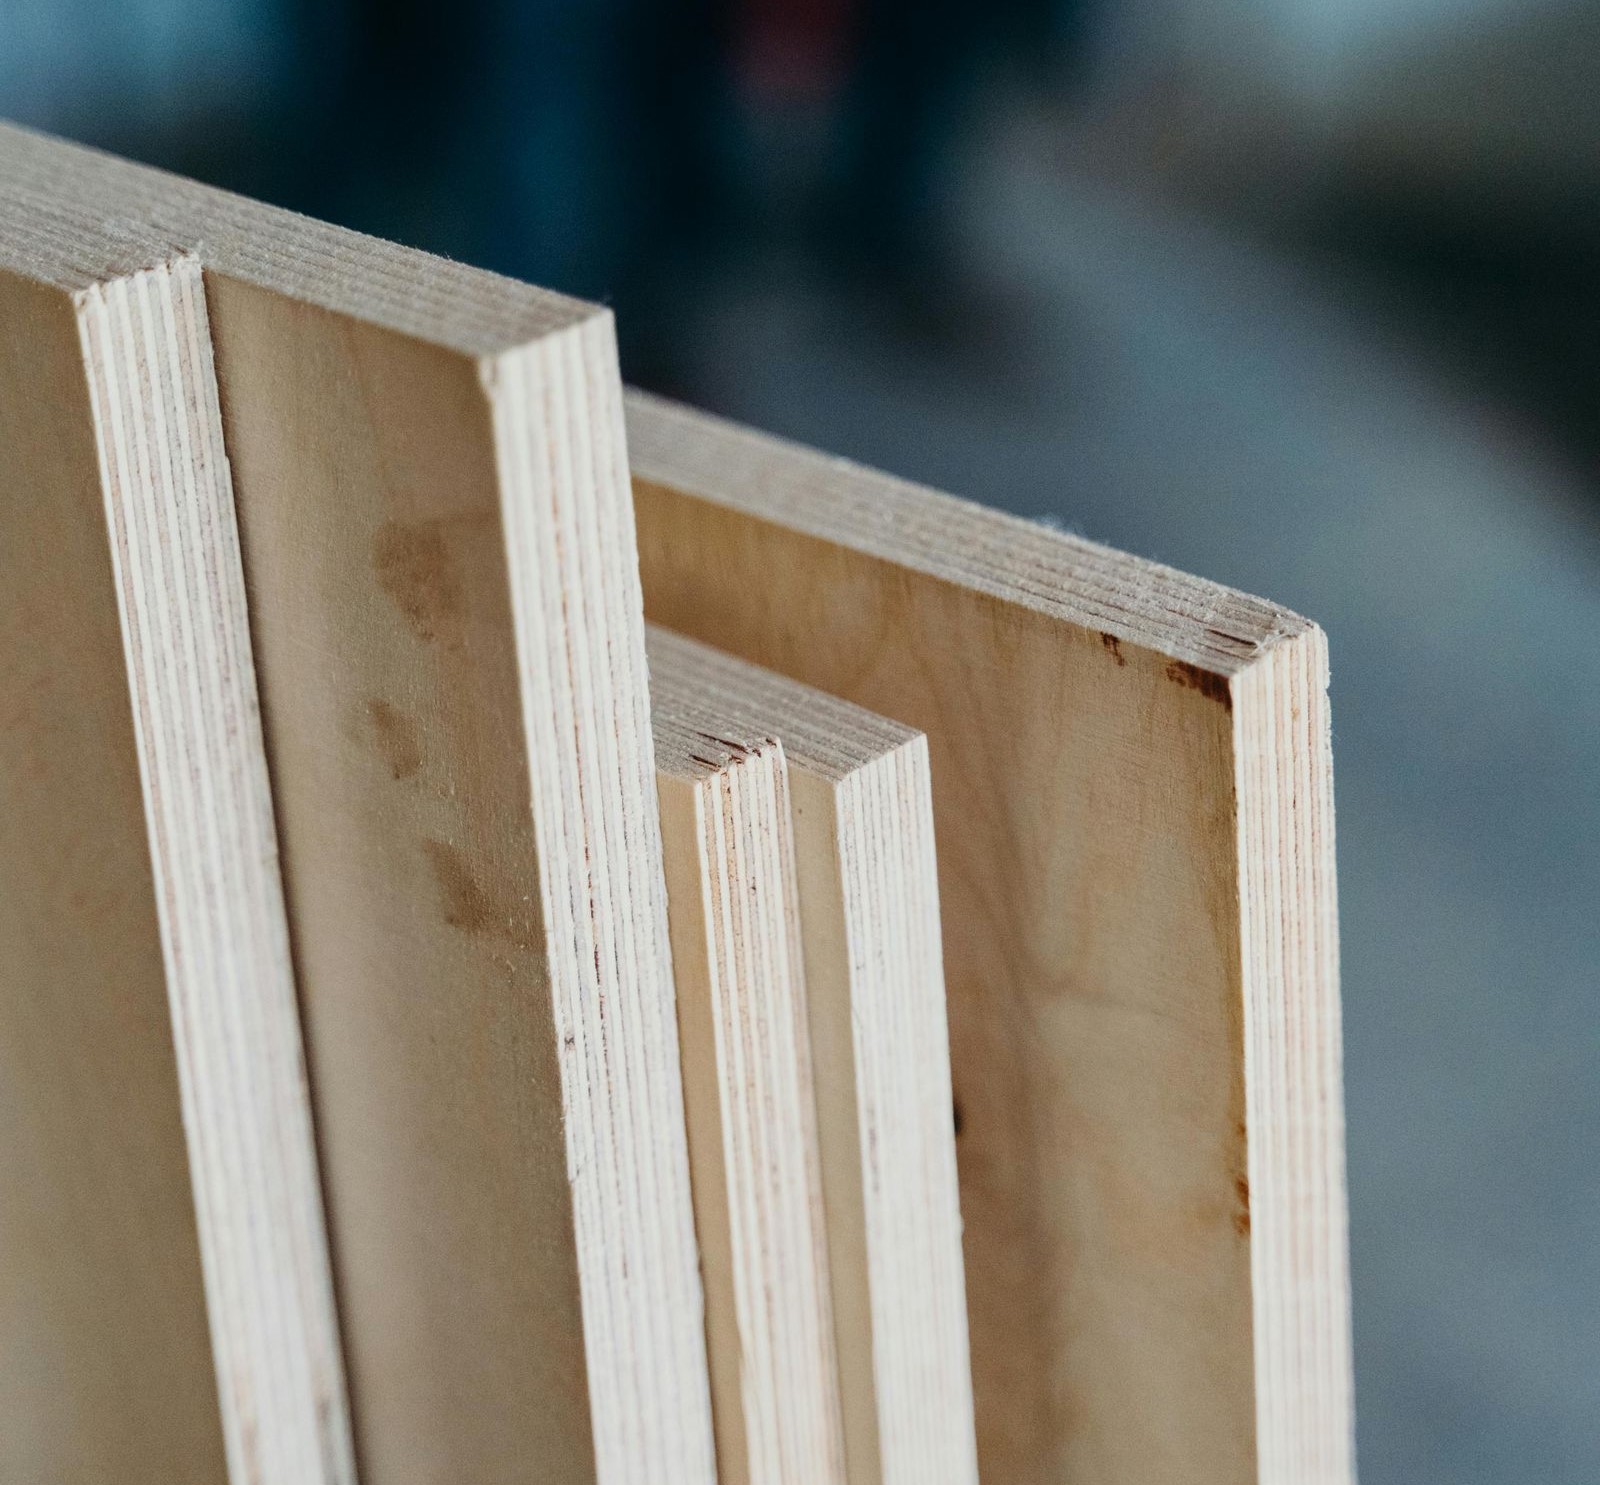
Plywood is a top choice in the construction world. It’s made from thin wood layers, stacked and glued together. This makes a strong, flat panel. The special way these layers are arranged adds to its strength.

This special structure stops the plywood from splitting when nailed. It also makes the material stronger. So, plywood is stable and can handle a lot of stress. This makes it great for many building projects.

Cross-Grain Structure Enhances Durability

The way plywood is made gives it a big advantage. The wood layers are laid out in a special pattern. This stops the plywood from warping or cracking.

So, plywood stays strong and doesn’t change shape much. It’s perfect for projects that need to last a long time. This includes things like floors, cabinets, and even outdoor buildings.

Plywood is a favorite in the building world for its strength and flexibility. It helps builders and designers make strong, quality structures. Whether it’s a small home or a big commercial building, plywood is a reliable choice.

Cost-Effective and Lightweight

Plywood is a top pick for construction because it’s affordable and versatile. It’s a go-to for homeowners and builders. Plus, it’s light, making it cheaper to move around than solid timber.

Plywood uses materials efficiently. Its big panels mean less waste and lower costs. This makes it great for all kinds of projects, big or small.

You can shape plywood to fit your project needs. Whether it’s a small fix-up or a big build, plywood saves time and money.

Plywood is also light, which helps with handling and moving it. This cuts down on the work and time needed during construction. It makes projects run smoother and faster.

Benefits of plywood construction

Plywood is a top pick for building different projects. Its special structure gives it superior strength and stability. This means it can handle a lot of stress and impact well. It can be shaped to fit many construction needs, like flooring and beams.

Plywood comes in big sizes and many types, including birch plywood, hardwood plywood, and softwood plywood. This makes it easy to use and cost-effective for big projects.

Builders and homeowners trust plywood for its superior performance and versatility. By looking into plywood’s benefits, builders can pick the best plywood for their projects.

Plywood is strong and can handle different weather conditions. It’s a solid choice for many building projects. Whether it’s for a home, business, or industrial site, plywood brings many benefits. It makes building easier and results better.

Sustainable and Eco-Friendly

In the world of plywood, being green is key. Plywood is recyclable and good for the planet. It uses less wood to make more sheets, saving trees and cutting down on waste.

Plywood is affordable and versatile. It’s a top pick for building stuff. It’s made in a way that’s good for the earth, using wood wisely.

Lower Carbon Footprint

Plywood is known for being strong and long-lasting. It’s easy to use in many building projects. Its layered structure boosts its strength and helps the planet.

The way plywood is made aims to waste less and use wood better. This means it’s better for the environment. Choosing plywood means you care about the planet.

Using plywood helps make buildings greener. Builders and homeowners can help the planet. At the same time, they get to enjoy plywood’s great benefits.

Conclusion

Plywood has become a top choice for building different projects. It’s known for its strength, stability, cost-effectiveness, and environmental benefits. Builders and homeowners love it for these reasons.

Knowing what makes plywood special helps builders make smart choices. They can use it to improve their projects. Whether it’s for plywood surfaces, plywood in construction, or picking from the range of plywood options, plywood always stands out.

The benefits of using plywood and its role in construction will keep being important. This will keep plywood as a trusted and high-quality material for building.

For more details, read more on https://wwtt.com.au/blog/benefits-of-using-plywood-in-construction

Uses of cement

At present, the cement is widely used across the world in the construction of various engineering structures. It has proved to be one of the leading engineering material of modern times and has no rivals in production and applications. Cements may be used alone (i.e., “neat,” as grouting materials), but the normal use is in mortar and concrete in which the cement is mixed with inert material known as aggregate to form a strong binding material. Following are various possible applications or uses of cement:

  1. The most significant use of cement is production of concrete and mortar.
  2. Cement mortar can be used for masonry work, plaster, pointing, etc.
  3. Cement concrete can be used for laying floors, roofs, constructing lintels, beams, weather sheds, stairs, pillars, etc.
  4. It can be used for construction of important engineering structures such as bridges, culvert, dams, tunnels, storage reservoirs, light houses, docks, etc.
  5. It can also be used for construction of water tanks, tennis courts, septic tanks, lamp posts, roads, telephone cabins, etc.
  6. It can be used for making joints for drains, pipes, etc.
  7. It can be used for manufacturing precast pipes, garden seats, artistically designed urns, flower pots, dust bins, fencing posts, etc.
  8. It can be used for preparation of foundations, watertight floors, footpaths, etc.
  9. It can be used for creating fire-proof structures in the form of concrete. Also, it can be used for making acid-resistance and waterproof structures.
  10. Colored cement can be used for decorating or coloring the structures.
  11. It can be used for shotcreting the tunnel or geological walls to strength the structure.

Despite so many uses of cements, it has few demerits. However, its usability far overcomes its demerits. Some of the negatives of cement are as follows:

  1. Structure once build out of cement are difficult to be displaced or reused. They can’t be easily recycled like plastics or steels.
  2. Cement structure are very heavy. So, while building skyscrapers, it can’t be totally build on cement. Instead steel structures are placed.

For more details, please visit https://shorturl.at/vrGCQ

Rebar Size
How to read a rebar size chart?

Looking at a rebar size chart provides information about the dimensions and specifications of reinforcing bars used in construction. Traditional steel rebar sizes are standardized based on their nominal diameter, which is typically expressed in eighths of an inch. However, there are many other factors to take into consideration before starting your project. Keep reading for a general overview of what you might find on a size chart and how to choose the most suitable rebar.

What can you find on a rebar size chart?

  1. Rebar designation: Rebar is assigned a number that corresponds to their diameter. For example, #3 rebar has a diameter of 3/8 inch, #4 rebar has a diameter of 1/2 inch, and so on.
  2. Diameter: The diameter of the rebar is one of the key dimensions provided in the chart. It’s usually specified in both inches and millimeters. Common diameters include 3/8 inch, 1/2 inch, 5/8 inch, 3/4 inch, and 1 inch, among others.
  3. Weight per unit length: The weight of rebar is used for estimating purposes. The weight per foot or per meter of each rebar size is typically listed in pounds (lbs) or kilograms (kg).
  4. Area: The cross-sectional area of the rebar, often expressed in square inches or square millimeters, calculates the amount of reinforcement provided in a concrete structure.
  5. Typical applications: Some charts may also include information about the typical applications or uses for each rebar size. This can help in selecting the appropriate rebar for different construction projects.
  6. Standards and grades: Rebars are manufactured according to various standards and grades, such as ASTM. The chart may specify the applicable standards and grades for each rebar size.
  7. Tensile strength: In some cases, the tensile strength of the rebar (measured in pounds per square inch, or psi) may be included, particularly in technical specifications.

Why do you need a rebar size chart?

Checking out a rebar size chart can help you select the best products for your project. These are some of the benefits:

  • Selection of appropriate sizes: Rebar size charts help in selecting the appropriate diameter and weight of rebar needed for a specific construction project. Different projects may require different sizes of rebar depending on structural requirements, load-bearing capacities, and specifications.
  • Estimation and planning: Engineers and contractors use these size charts to estimate the quantity of rebar required for a project. By knowing the dimensions and weight per unit length of each rebar size, they calculate the amount of reinforcement needed for concrete structures such as foundations, slabs, columns, and beams.
  • Standards: These charts provide information about the standards and specifications of each size. This makes sure the rebar meets the strength, durability, and quality standards required by building codes and regulations.
  • Structural integrity: Using the correct size and spacing of rebar is crucial for ensuring the structural integrity and safety of concrete structures. The charts help engineers and architects make informed decisions to prevent issues such as cracking, structural failure, or inadequate reinforcement.
  • Efficiency in construction: Having access to accurate information facilitates efficient construction planning and execution. It helps streamline the procurement process, minimize material waste, and optimize labor resources on-site.
  • Cost-effectiveness: By knowing the rebar grade and weights of different rebar sizes, construction professionals can make cost-effective decisions regarding material procurement and usage. This helps in controlling project costs while maintaining quality and safety standards.

For more details, Please visit https://mcswusa.com/how-to-read-rebar-size-chart/.

Tie Beam Construction

Tie Beams is a type of beam used in construction to tie the footing and avoid the slender column effect in the structure. We provide this type of beam when the two footings are in the same line. It connects two or more than two columns and makes a structure as a frame. It is used in the construction of buildings to avoid the settlement of columns or foundation. It helps to carry the horizontal load of the column. We should provide tie beams in buildings if the height of the column is greater than 4-5m. There is no need to provide tie beams if the height of column is less than 4m.

We can use tie beams in buildings when the height of the roof is higher than the normal height of the structure. Tie beams behave as a length breaker in the column. By joining two or more columns, these beams help to reduce their effective length and slenderness ratio. Most of the time, this type of beam is constructed above the plinth level and in roof trusses.

It increase the stiffness of structure as it ties two columns for two movements i.e. vertically and horizontally. Let us consider two columns, column A and column B which are tied together. The tie beam provides resistance to its settlement by shifting force to column A, when column B settles. When column B is moved horizontally then, column B and column A are tied with a tie beam to provide a frame action which helps to reduce horizontal deflection. Tie beams can be constructed at any level.

It is applied in the construction to carry the axial compression. It also reduces the effective length of the column and prevents the column from buckling.

The reinforcement (steel) is required for construction of these type of beams. We can estimate the quantity of reinforcement that is needed for tie beam construction. Main bars (Top bar, Bottom bar and Side bar) are the horizontal bars that ties one footing to the other footing and stirrups are the vertical bars that frames the main bars in the correct position.

Main Bars for Tie Beams

We should calculate the length, number, diameter, total length and total weight of main bars in top, bottom and side bars.

Stirrups for Tie Beams

We should calculate the length of stirrup by removing the concrete cover from all sides. We should calculate the length of stirrup containing hook. The total number and length of stirrups is calculated. The total weight of stirrups is calculated.

Structural engineer design and adopt the length, diameter and number of bars by implementing the load analysis.

For more details, please visit https://rebarpeople.com/tie-beam-construction/.