Customer Support

+251-943-00-00-07

Email Us

info@Yegnatradingethiopia.com

Blog About Plywood
How To Select Good Quality Plywood

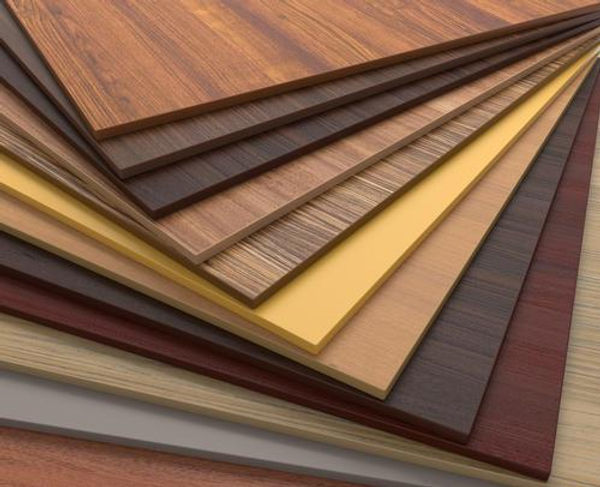
If you’re planning on creating furniture or want to revamp your home or office environment, you will want the finest plywood available. Finding the right plywood that meets your desired requirements is central to any construction or woodworking project. This is because bad quality plywood can significantly impact the durability as well as the appearance of the finished product. 

Several types of plywood are available, and each differs in durability, aesthetic, and grade. This makes selecting good quality plywood tedious and time-consuming. Let’s discover the most important factors you need to consider when selecting good-quality plywood to help you make a smart decision.

Here’s a comprehensive guide to selecting the best quality plywood in India for your unique requirements. 

Five Factors to Consider When Choosing the Best Quality Plywood 

Here are five factors that you should consider to ensure you buy good quality plywood.  

1. Plywood Grade (H3)

There are several different grades of plywood available in the market. Each grade is engineered for specific purposes and applications. For example, exterior-grade plywood is better suited for outdoor furniture where weather fluctuations, moisture, and other wear-and-tear elements are prevalent. Similarly, interior-grade plywood is, as the name suggests, intended for indoor use. This type of quality plywood focuses more on the aesthetics side of things and presents a smooth and elegant finish.  

Furthermore, when it pertains to these wood products, the most common grading systems to watch out for are the Engineered Wood Association and European Grading Standards. These grading systems can be used to get more specific details about the quality and suitability of the plywood you are purchasing. The higher the grade, the better quality plywood you get.  

2. Thickness of the Plywood 

The thickness of the plywood is essential for projects where structural integrity and durability matter. Good quality plywood usually tends to be thicker than most other kinds, making it more robust and durable in the long run. Thicker plywood is used for more heavy-duty applications, while lighter plywood is sufficient for things like shelving. You can select the appropriate plywood thickness depending on your unique requirements.

3. Different Types of Plywood Core 

Another important factor to consider when selecting good-quality plywood is the type of core. Plywood comes in three primary core types: particle board, veneer, and MDF. MDF is made from a fibreboard centre with veneer layers on the top, while particle board plywood is constructed from wood particles and sawdust glued together. While not as sturdy as veneer plywood, it presents as a more economical alternative nonetheless. 

However, the most common type of plywood is the veneer core plywood. This is because it is engineered by bonding multiple layers of wood veneers together using an adhesive agent. This ensures that it is strong and highly reliable, making it ideal for a variety of applications and uses. 

4. Wood Species Used for the Plywood 

It is important to factor in the species of wood utilized for the veneer layers when choosing the best quality plywood for your requirements. The wood species can have a distinct influence on the overall appearance and strength of the plywood you are purchasing. The most prevalent types of wood species used in making good quality plywood include oak, pine, birch and fir. 

5. Plywood Pricing and Your Budget 

Lastly, it is essential to adhere to your predetermined budget when buying quality plywood. This is because prices can vary significantly when it comes to plywood and other wood products. 

The pricing of plywood is based on numerous factors such as its durability, lifespan, waterproofing capabilities, grade rating, the type of core, wood species and even the company brand. It is thus important to strike a delicate balance between functionality and quality to select the best quality plywood that works for you.

For more details, please visit https://appleplywoods.com/plywood-buying-guide-how-to-select-good-quality-plywood/
How to calculate rebar weight?

The procedure to use this calculator to calculate the weight of rebar is very simple. The steps to do so are as follows:

  • There is no need to measure rebar dimensions because standard sizes of rebar are available in the market.
  • Simply enter the diameter and length of the rebar as instructed by the structural engineer. Be sure to enter the diameter of the bar in millimeters.
  • Omit the quantity field if you only want to calculate the weight of a single rebar.
  • Enter the number of bars in the quantity field if you want to estimate the weight of the rebar in combos.
  • The results will be displayed in kg and kg/m.

Standard Sizes & Weight of Rebar (Reinforcing Bars)

The standard sizes of reinforcing bars which are available in the market are as follows:

Size of Bar (dia)Weigth/Mass Per Meter (kg/m)c/s Area (sq.mm)
6 mm0.22228.3
8 mm0.39550.3
10 mm0.61778.6
12 mm0.888113.1
16 mm1.58201.2
18 mm2254.6
20 mm2.47314.3
22 mm2.98380.3
25 mm3.85491.1
28 mm4.83616
32 mm6.31804.6
36 mm7.991018.3
40 mm9.861257.2
45 mm12.501591.1
50 mm15.421964.3

Rebar Weight Chart

Rebar Weight Calculation Formula

The weight of rebar can be easily calculated using this standard formula mentioned below:

W= (D2/162.28)* L 

Where ‘D’ and ‘L’ are the diameter and length of the reinforcing bar, respectively. Take the value of the diameter in terms of millimeters and the length in terms of meters. You will get the results in kilograms (Kg). After dividing the results with the actual length of the rebar, you can get the weight per running meter.

Let us understand this formula with a simple example.

Ex: Calculate the weight of the TMT bar that has a diameter of 8 mm and a length of 12 meters.

Solution: Using the rebar weight calculation formula, you can find the mass of TMT rebar by putting the mentioned values into the given formula.

W= (D2/162.28)*L
W= ( 82/162.28)*12 = 4.732 Kg

Now calculate the weight per meter,

width = 4,732/ length
W = 4.732/ 12 = 0.395 Kg/m

We hope that this example has helped you understand better and cleared all your doubts.

For more, please visit https://us-rebarestimate.com/how-to-calculate-rebar-weight/

How Much Cement is Required For a 1000 Sq Ft House?

Building a house comes with its share of questions and considerations. One of them is understanding the amount of cement needed for the construction process. Cement serves as the foundation of structural integrity. It is a binding agent that holds a structure together. So, here is a guide to help you determine how much cement is required for a 1000 sq ft house.

Understanding Area Measurement

Area measurement refers to the quantification of the surface covered by a two-dimensional shape or space. It is usually measured in square units such as square feet, square meters, square inches, etc.

It is essential to measure it accurately, as it ensures precise dimensions. It helps you understand exactly how much cement is required for a 1000 sq ft house, among other important construction materials.

Here are some factors that influence area measurements for a 1000 sq ft house:

Layout & Design:

The layout and design of the house significantly impact its area measurement. Different architectural styles and floor plans can result in variations in the distribution of space within the 1000-square-foot area.

Room Configuration:

The number and size of rooms within the house can affect its area measurement. For example, a house with larger rooms will have a different area distribution compared to one with several smaller rooms.

Interior Features:

Features like closets, hallways, staircases and built-in furniture can reduce the available floor space within the house. This can affect the overall area measurement.

Wall Thickness:

The thickness of interior and exterior walls can affect the usable floor area. Thicker walls tend to reduce the interior space available for rooms and other living areas.

Building Codes and Regulations:

Local building codes and regulations may influence specific requirements for minimum room sizes, ceiling heights and other factors.

Structural Elements:

Structural elements like beams, columns, and load-bearing walls also occupy space within the house, contributing to the total area measurement.

Exterior Features:

Exterior features such as porches, decks, balconies and garages may or may not be included in the 1000-square-foot measurement. Typically, this may depend on whether they are enclosed or open-air spaces.

How Much Cement Do You Need for a 1000 Sq. Ft House?

Determining the amount of cement required for a 1000-square-foot house entails a systematic calculation process. Here’s an overview:

Calculation Method

To calculate the cement requirement for a 1000 square feet house, you need to consider the following steps:

  • Start by estimating the volume of concrete needed for the construction. Concrete usually comprises cement, sand and aggregates (like gravel or crushed stone). Determine the volume required based on the structural design and specifications.
  • Calculate the proportion of cement to sand to aggregates in the concrete mix. The mix ratio will depend on the type of concrete grade required, whether M25, M30, M45, etc.
  • Once the cement-sand ratio is established, calculate the quantity of cement needed. This is done by dividing the total volume of concrete by the sum of the ratios (cement + sand).
  • Account for wastage during handling and mixing, usually around 5-10% of the calculated quantity. Doing so will ensure you have enough material on-site.

Illustration:

Let’s assume that you need to measure the cement required for a 1000 sq. ft slab for the ground flooring. The concrete grade required is M25, where typically, the mix ratio is 1:1:2, i.e., 1 part cement, 1 part sand and 2 parts coarse aggregates. However, in order to calculate the cement aspect of the concrete, you first need to determine how much concrete is needed.

Step 1: Determine the volume of concrete needed

For a 1000 sq. ft area, let’s consider the thickness of the slab to be 6 inches or 0.5 ft.

Volume of Concrete = Total Area X Thickness = 1000 x 0.5 = 500 cubic ft.

Note that this is the volume of the final concrete mixture which is wet since concrete is a mixture of water, cement, sand and aggregates. The dry volume of concrete is 52% more than its wet volume. This is because the volume of dry concrete will decrease after you add water to it.

Dry Volume of Concrete = Wet Volume of Concrete + 52% of Wet Volume of Concrete

= 500 +  [(52/100) X 375]

= 695 cubic ft

Therefore, the wet volume of concrete here is 695 cubic feet.

Step 2: Calculate the volume of cement in the concrete

Now, the total volume of concrete needed is 695 cubic feet. The specified ratio is 1:1:2, indicating one part cement, one part sand and two parts coarse aggregates.

The total part = 1 + 1 + 2 = 4

Cement Quantity = (Cement Part / Total Part) X Dry Volume of Concrete

= (1 / 4 ) X 695 = 173.75 cubic ft

Therefore, the volume of cement will be 173.75 cubic feet.

Step 3: Determine the number of cement bags required

Now, 1 bag of cement is 50 kg and it equals 1.23 cubic ft.

To calculate how many bags we need here, we simply divide the volume of cement by 1.23 cubic feet.

Number of Cement Bags Required = 173.75 / 1.23 = 141.26 ≅ 142 bags.

Hence, for a 1000 sq. ft concrete slab with M25 grade concrete, you would require approximately 142 bags of cement.

Note: While the provided calculation offers an estimate, determining the precise number of cement bags for your house requires consultation with a civil engineer or a local constructor.

For more details, please visit https://www.jkcement.com/blog/construction-planning/how-much-cement-required-for-1000-sq-ft-house/